
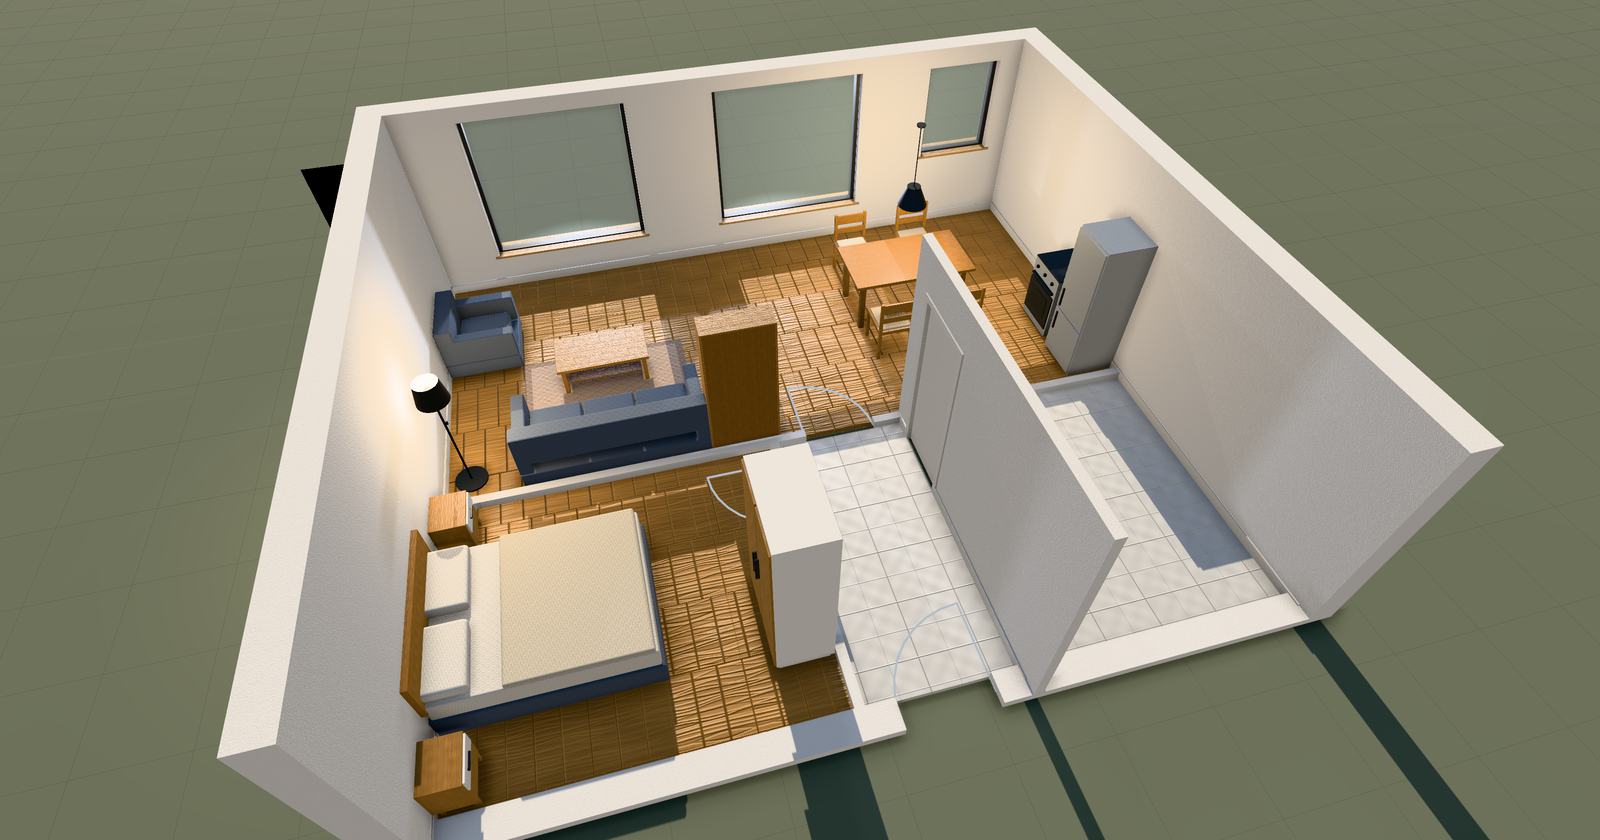
Turn a floor plan into a 3D room you can walk through
A floor plan is the most accurate picture of a home and the hardest one to feel. You can read 11.5 m² off a drawing and still have no idea whether a double bed and a wardrobe will leave room to open the wardrobe. The fix is old: stand in the room. When you cannot — it is not built yet, you have not moved in, the keys are someone else's — the next best thing is to stand in a model of it at true scale.
That is what Duimstok does, free, in a desktop browser, with no account and nothing to install. This guide takes a floor plan from paper to a 3D room you walk through at eye height, two ways: by handing the plan to an AI, or by drawing it yourself. The flat in every picture here is invented, and it went in the first way.
What you need before you start
Duimstok builds exactly what it is told, to the millimetre, so the model is only as good as its numbers. Before you begin, have:
- The inside size of each room, wall to wall. An estate agent's plan with dimensions will do; a tape measure is better.
- Where each door and window sits along its wall, and how wide it is.
- Window sill heights and the ceiling height. Most sills are 80–90 cm off the floor and most ceilings 2.4–2.7 m, if you have to guess.
- Rough wall thicknesses: an inside partition is usually 7–12 cm, an outside wall 20–40 cm.
Rough is fine to start. Any number can be corrected later, and the app will tell you when the numbers stop agreeing with each other.
Way one: hand the plan to an AI
Open Duimstok. Under Layout, the row of floor plans ends in a +. Click it and you get Add your own layout.
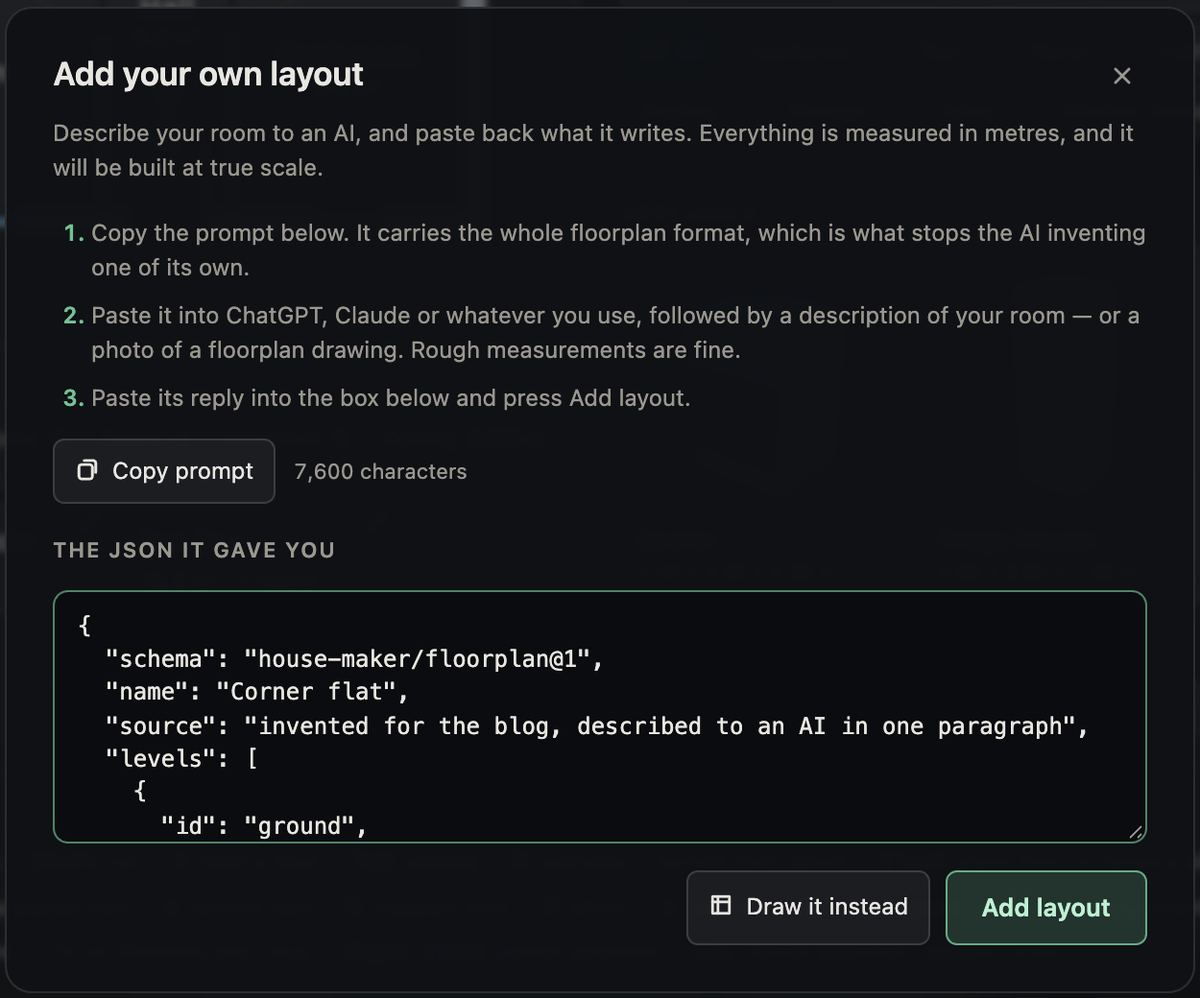
- Click Copy prompt. It copies about 7,600 characters describing the floor plan format — metres, positions on the floor, how doors and windows attach to walls. That text is what stops the AI inventing a format of its own.
- Paste it into ChatGPT, Claude or whichever assistant you use, and after it describe your home, or attach a photo of the floor plan. Rough measurements are fine.
- Paste its reply into the box and click Add layout.
This is everything we gave Claude for the flat in these pictures, after the copied prompt:
A corner flat, 8.4 × 7.4 m outside, with 30 cm outer walls, 10 cm partitions and 2.6 m ceilings. The north half is one living room and kitchen, 8.1 × 3.8 m inside, with two 2 m windows (sills at 45 cm) and a 1 m kitchen window. The south half is a 3.6 m wide bedroom on the west, a 1.5 m hall with the front door in the middle, and a 2.8 m bathroom on the east. The hall's doors open into each room; the bedroom has a 1.6 m window and the bathroom a small high one.
It went in on the first paste. Duimstok did adjust a few things and listed each one rather than doing it quietly. The AI had given each door's position as its middle and its direction as a point it opens toward, both easier to get right than the app's own terms, and the app converted them: a door centred 4.6 m along its wall became one whose near edge is at 4.185 m.
When the numbers disagree, you see all of it
AI assistants are good at this and not perfect. The usual slip is a single number: a 0.78 m door written as 7.8, or a 7.25 that lost its decimal point. Duimstok checks the whole plan before it builds anything and lists every problem together, in words you can paste straight back to the assistant. Those two slips, made deliberately in our flat, come back as:
level "ground" door "d-bath": spans -3.200..4.600 m but wall "bath" is only 3.400 m long
level "ground": room "bedroom" has 64.87 m of boundary with no wall behind it, from [3.75, 7.629] to [3.75, 72.5]
level "ground": room "bedroom" has 64.99 m of boundary with no wall behind it, from [3.75, 72.5] to [0.17, 7.609]
The first is an error: a door longer than its wall, so the plan is refused until it is fixed. The other two are warnings that a room's edge runs 65 metres past the nearest wall — the lost decimal point. Neither is easy to spot in a page of JSON, and both are obvious here. Paste the list back, ask for a corrected plan, and paste the new reply in.
Way two: draw it yourself
No AI and no JSON: in the same dialog click Draw it instead, or the pencil beside any layout to edit it. The editor is a floor plan you draw on from above, in metres, with every area worked out as you go.
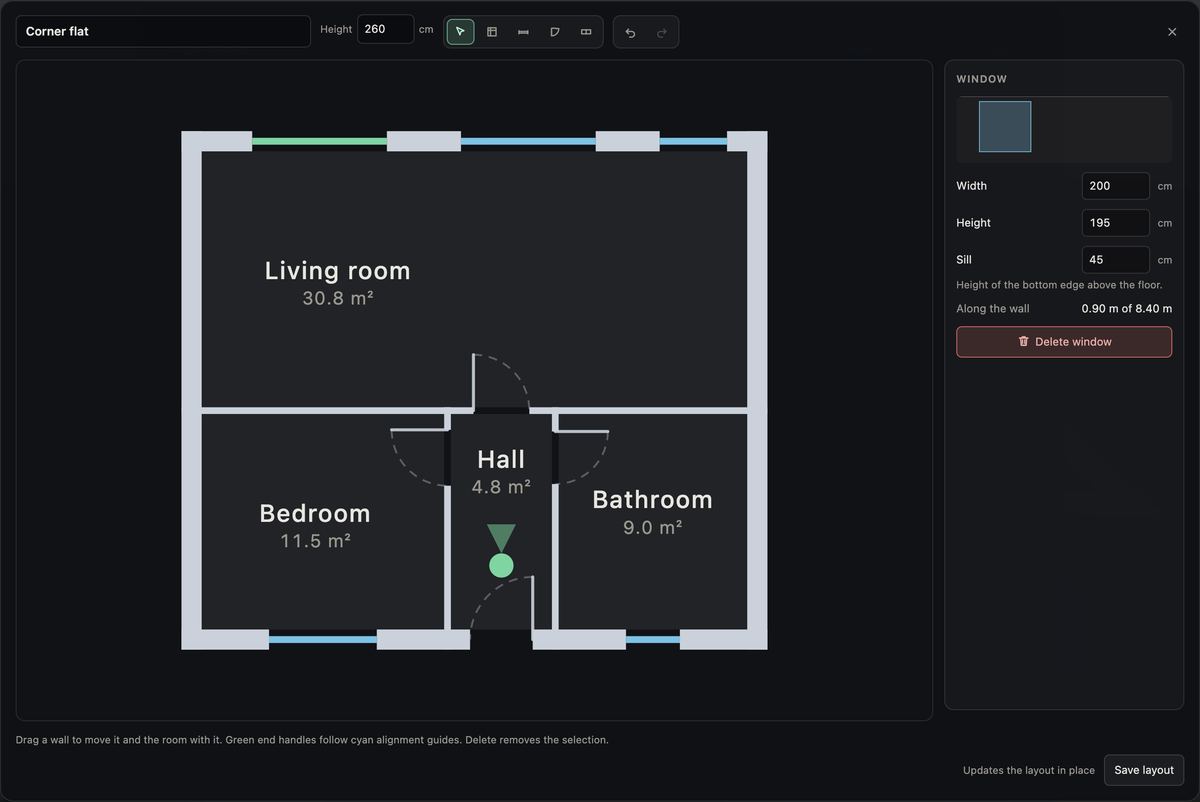
- Draw a room (R): drag a rectangle and the room arrives with its walls. An edge that is already walled is not doubled, so rooms share walls the way real ones do.
- Draw a wall (W): drag between two points. Walls snap to what is already there and to alignment guides.
- Add a door (D) and Add a window (N): click a wall. Width, height and sill are centimetre fields on the right, beside a side view of the wall.
- Select and drag (V): drag a wall and the room comes with it.
Set the ceiling height in the bar at the top, name the layout and press Save layout. Saving stays switched off while anything in the plan is wrong, so a plan you save always opens. Editing one of the built-in layouts saves a copy rather than changing the original.
Walk in
Choose your layout in the menu and press Walk in. You are standing in your plan at 1.65 m, the eye height of an average adult.
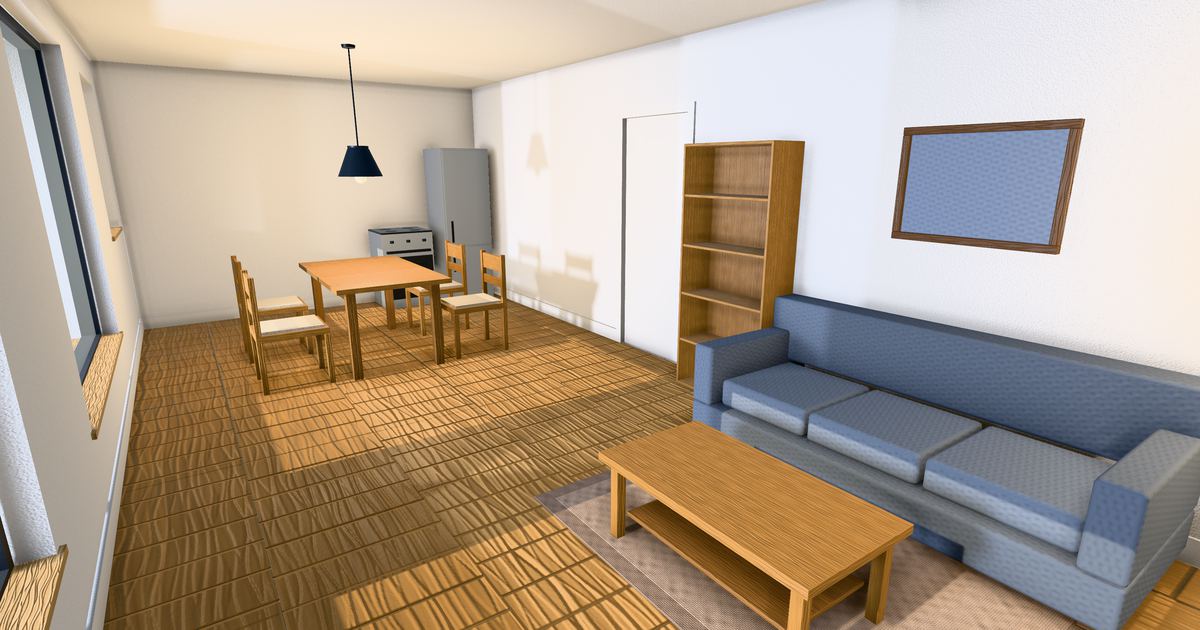
- W A S D to move and the mouse to look. Click once to capture the mouse; Esc gives it back.
- Shift to run, and E to open the door you are looking at.
- O lifts you out to look down on the whole home with the walls in the way cut off — the picture at the top of this page. O again puts you back where you were.
Daylight comes in through the windows you drew, so a room with a large window reads brighter than a hall with none. It is not a sun study — there is no compass and no time of day — but it is enough to see which rooms will be dark.
Furnish it, and check it
Press Tab for the catalogue: twenty pieces, from sofas and beds to a fridge-freezer, each built at a real size and resizable to the one you are actually buying. Place them walking, or from above. Everything you place is saved automatically, separately for each layout.
Then check the spaces between them. From above, click any piece to see how far it stands from the walls and the furniture around it, and whether it blocks a door. What those numbers should be — 45 cm from sofa to coffee table, 90 cm for a walkway, 60 cm round a bed — has a guide of its own.
Where your plan lives, and what it cannot do
Your layouts and your furniture are stored in your own browser. Nothing is uploaded and there is no account, which also means they stay on that computer: keep the JSON your AI gave you, since it is the whole plan, and the catalogue panel's Export JSON saves the furniture as a file.
The limits, plainly:
- It needs a desktop browser with a mouse and keyboard; walking uses pointer lock.
- Walls are straight lines, and ceilings are flat. A curved wall or a bay window can only be approximated with short straight pieces.
- One floor at a time. A plan can include stairs, but you walk its first level.
- Every measurement is an estimate built from the numbers you supplied. Check the real room before you build or buy anything; the measurement notice says more.
Questions people ask
Can I turn a floor plan into 3D for free?
Yes. Duimstok is free, runs in a desktop browser and needs no account. Draw the plan in its editor, or have an AI transcribe it using the prompt the app gives you.
Can ChatGPT or Claude turn a floor plan image into 3D?
Not on their own, but they can transcribe it. Paste Duimstok's prompt and a photo of the plan into the assistant, then paste the JSON it replies with into Duimstok, which builds the 3D model. Check the dimensions it read: a drawing without printed measurements leaves the AI guessing the scale.
How accurate is the 3D model?
As accurate as the numbers in the plan. Duimstok builds exactly what it is given and measures in centimetres, but it cannot know whether the drawing or the measurements were right.
Is my floor plan uploaded anywhere?
Not by Duimstok: plans and furniture are stored in your own browser. If you ask an AI to transcribe a plan, what you send it is between you and that service.