
How much space do you need around furniture?
Most furniture that goes back to the shop fits. It came through the front door, it stood against the wall it was bought for, and the number on the tape agreed with the number in the catalogue. What did not fit was the gap: the room you needed to open the wardrobe, the path between the sofa and the table that turned into a sideways shuffle, the door that now stops halfway.
This is a guide to those gaps — the clearances designers and kitchen planners work to, in centimetres and inches — and to checking them in a room before anything is bought. The pictures come from Duimstok, the free 3D room planner we make, which reads the gaps out for you. The numbers hold with or without it.
The clearances at a glance
These are rules of thumb, not building regulations. The dining and kitchen figures follow the National Kitchen & Bath Association's planning guidelines; the rest are the numbers interior designers quote most often.
| Gap | Rule of thumb |
|---|---|
| Sofa to coffee table | 40–45 cm (16–18 in); never under 30 cm (12 in) |
| Main walkway through a room | 90 cm (36 in); a path only one person uses can drop to 75 cm (30 in) |
| Dining table edge to wall, nobody passing | 90 cm (36 in) |
| Dining table edge to wall, people walking behind | 110 cm (44 in) |
| Kitchen work aisle | 107 cm (42 in) for one cook, 122 cm (48 in) for two |
| Beside and at the foot of a bed | 60 cm (24 in); 75–90 cm (30–36 in) is comfortable |
| In front of a wardrobe or chest of drawers | 90 cm (36 in) |
| A door's swing | The whole quarter circle, as deep as the door is wide — usually 75–95 cm |
Every one of those is a distance between two things, and none of them is printed on a product page. That is the whole problem, and the rest of this page is about seeing them before you commit.
Measure the gap, not the furniture
A product page tells you a sofa is 210 × 90 cm. It cannot tell you what is left of the room once the sofa is in it, and what is left is where you actually live.
In Duimstok, press O to look down on the room from above and click any piece of furniture. A reading appears on each side of it: the distance to the nearest wall or piece in that direction, in centimetres.
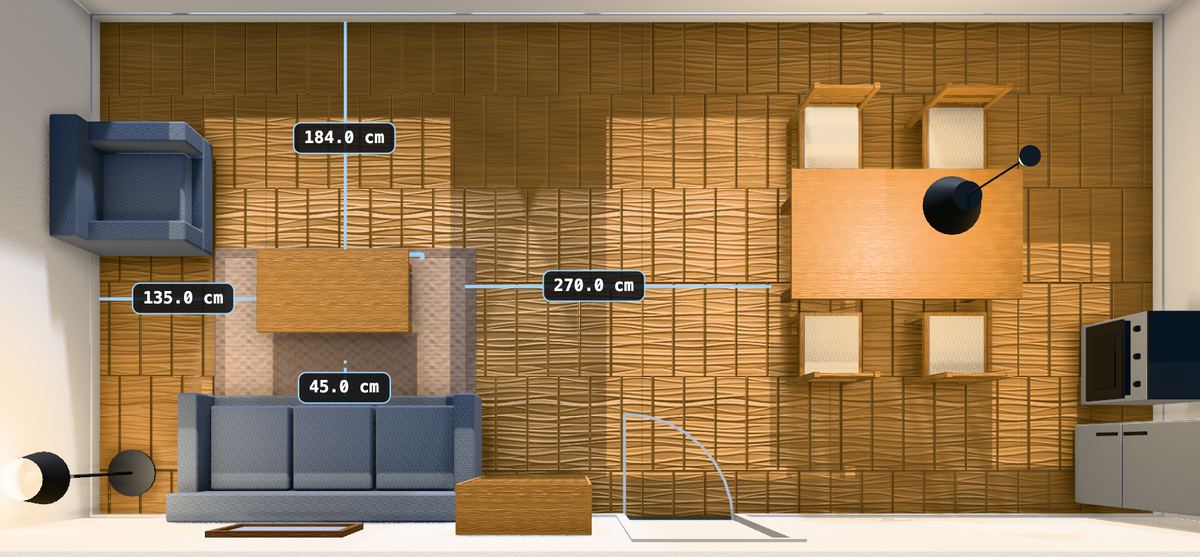
Two details make those numbers worth trusting. They come from the piece's real footprint rather than its outline on screen, and they stop at the plaster — the face of the wall you could touch — rather than the middle of the wall, a mistake we once made ourselves and wrote up in full. A reading of zero means touching, and the rest of the app agrees with it.
Sofa and coffee table: 40 to 45 centimetres
This is the gap people get wrong in both directions. Closer than about 30 cm and there is nowhere for your knees; further than about 50 cm and every cup is a lean. The comfortable band is 40–45 cm (16–18 in): close enough to reach from the seat, far enough to walk past without turning sideways.
In the picture above the table stands 45 cm from the sofa. To try 40, click the 45.0 cm reading, type 40 and press Enter. The table moves five centimetres toward the sofa and nothing else changes. Typing the gap you want is quicker than nudging a piece by eye, and it is exact.
Two related numbers while you are there. Seats that face each other across a coffee table work best within about 2.5 m of each other; any further and a conversation needs raised voices. And a rug should be big enough for at least the front legs of the sofa and chairs to stand on it. The rug in these pictures, 2.0 × 1.4 m, is honestly a little narrow for a 2.1 m sofa — designers usually want it to run past both ends.
Walkways: 90 centimetres for the route everyone takes
Draw the routes before you place anything: front door to sofa, sofa to kitchen, bed to bathroom. The main ones want 90 cm (36 in), which is room for one person carrying something, or two people passing at a squeeze. A path only you will use — behind an armchair to reach a window — can drop to 75 cm (30 in). Below about 60 cm you are turning sideways.
Duimstok checks the hard version of this for you. Its walker is 50 cm across, and whenever you change the room from above it floods the floor from where you come in, moving the way the walker moves. If a sofa or a wardrobe closes the last way into a room, that room is hatched. A hatched room is not a comfort problem; it is a room nobody can get into.
The comfortable version is still yours to check, and the gap readings are how: select a piece on either side of a route and read the distance between them. Better still, double-click the floor and walk it. At 1.65 m eye height, a 75 cm path between a table and a sofa feels exactly as tight as it will in real life.
Dining: 90 centimetres behind every chair
A dining chair needs about 60 cm to be pulled out and sat in, so the table edge wants 90 cm (36 in) of floor before the nearest wall or cupboard. If that strip is also a route — the way to the kitchen, or to a door — the figure rises to 110 cm (44 in), enough to walk behind someone who is sitting down.
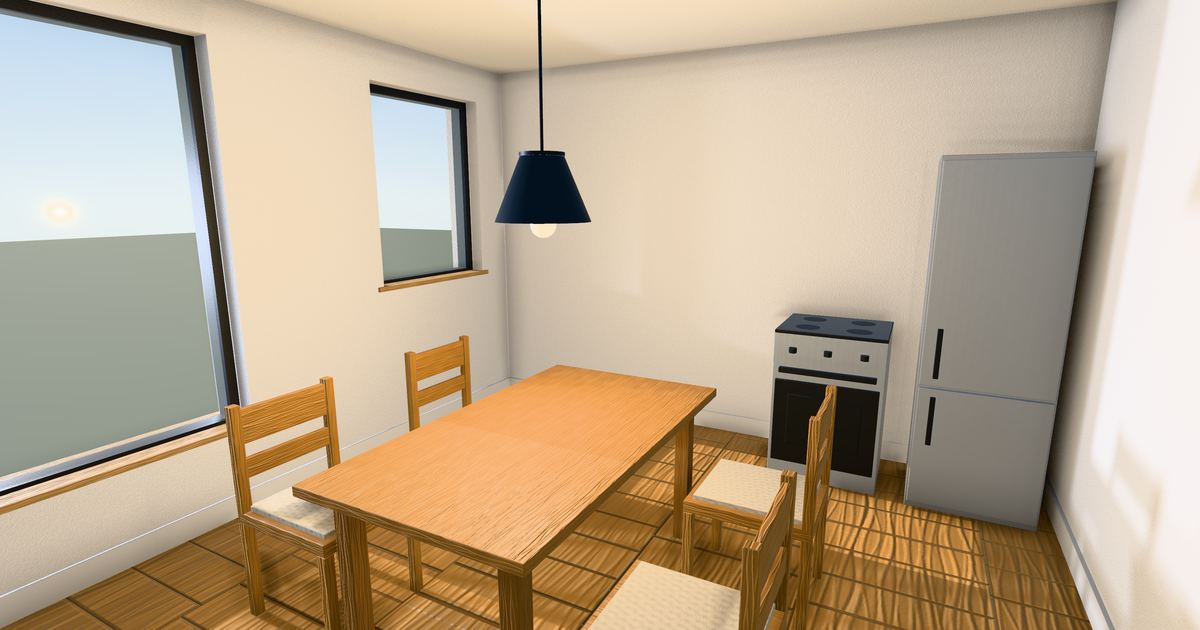
Measure from the table edge, not from the back of a chair: a chair tucked in is not the chair you have to plan for. Select the table from above and its readings are exactly the numbers in the table at the top of this page.
The kitchen is the same idea with less forgiveness. A work aisle between counters, or between a counter and an island, wants 107 cm (42 in) for one cook and 122 cm (48 in) for two, because an open oven door and a person bending to it have to fit at once.
Bedrooms: 60 round the bed, 90 in front of the wardrobe
A bed wants 60 cm (24 in) down each side you get out of and across its foot, and 75–90 cm (30–36 in) if the room allows. That is room to make the bed without climbing on it. Wardrobes and drawers want more — 90 cm (36 in) in front — because you need the depth of an open door or drawer plus somewhere to stand.
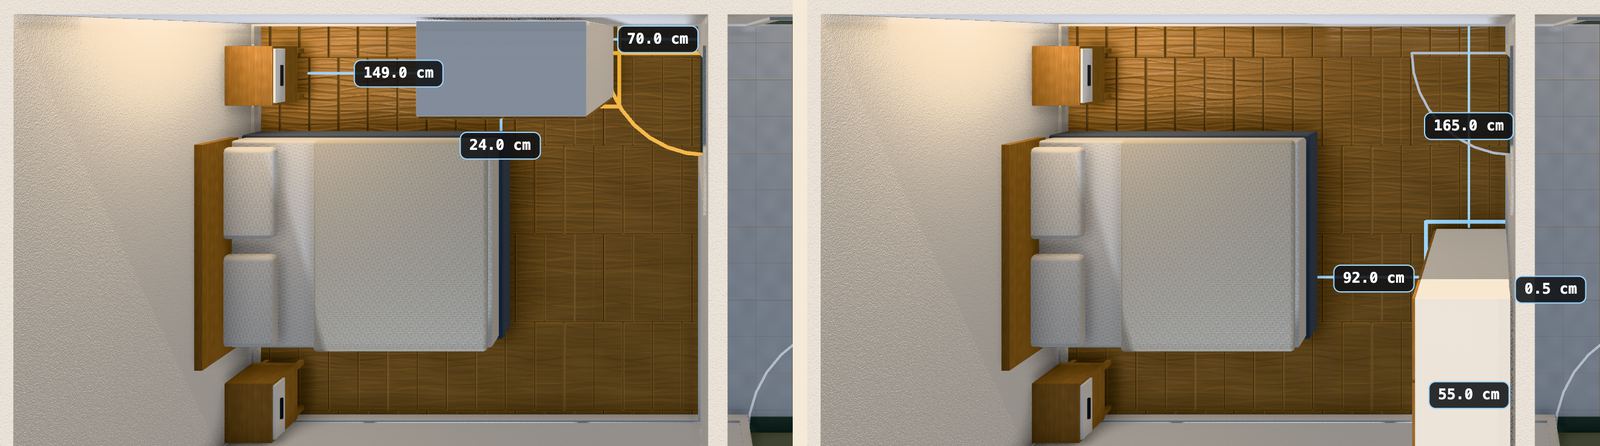
The left-hand picture is a mistake we made on purpose. The wardrobe stands against the wall behind the door, which looks tidy on a plan. From above, Duimstok shows both problems at once: the door's swing on the floor turns amber because the wardrobe's corner is inside it, so the door will not open fully; and the reading in front of the wardrobe says 24 cm, which is less than the width of its own doors.
Moved to the wall at the foot of the bed, the same wardrobe has 92 cm in front of it, the door swing is clear, and the bed keeps 87 cm on one side and 73 cm on the other. One drag, and the room works.
Doors take up floor too
A door is the one piece of furniture already in the room, and the one plans forget. An interior door is usually 75–95 cm wide, and its swing takes a quarter circle of exactly that radius. Nothing tall can stand in it, and anything low in it gets pushed around every day.
Duimstok draws every door's swing on the floor when you look from above. The arc stays a thin line while it is clear and turns amber the moment a solid piece stands in it; the piece gets an amber outline, and the prompt says what happens: in the swing of a door; it will not open fully. It is a warning rather than a refusal, because blocking a cupboard nobody uses is a choice you might mean. Rugs never trigger it, since a door opens over a rug.
Two places to look first: behind the door into each room, where a wardrobe or bookcase always wants to go, and doors that open into small rooms, where the arc can take most of the floor.
Will it fit? Check the piece you are actually buying
Everything above assumes the furniture on screen is the size of the furniture you are buying. It usually is not, so make it so. While walking, click a placed piece; from above, choose Resize on its bar. Then type the width, depth and height from the product page, in centimetres.
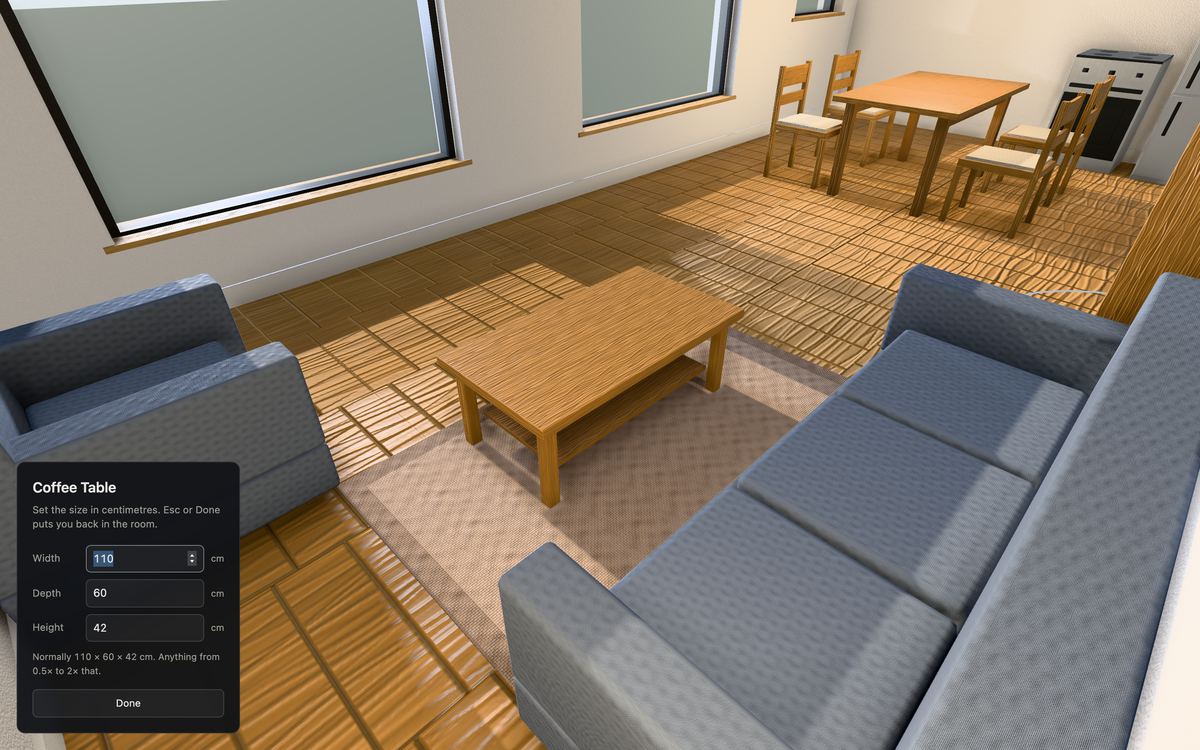
From then on the gap readings, the door swings and the placement rules all use the new size. Anything from half to double the catalogue size is accepted, which covers most real sofas, tables and wardrobes. Stretching a piece that far does distort its shape, so treat the shape as a stand-in and the footprint as the truth.
For anything that is not a gap — a sill height, the depth of an alcove, whether a bookcase clears the ceiling — press M for the measuring tape. Click one point, then another, and it reads the distance in centimetres, snapping to corners and stopping at the first wall it meets.
A five-minute check before you buy anything
- Open Duimstok and pick a layout, or bring in your own floor plan.
- Press Tab and put in the pieces you own and the ones you are considering. Resize the new ones to their real dimensions.
- Press O. Click each piece and read its gaps against the table at the top of this page.
- Look for amber arcs and hatched rooms. Either one means a door or a room has stopped working.
- Double-click the floor to walk in there, and walk the routes at eye height. Press P to photograph the room, try the alternative, and photograph it again.
The last step is the one a drawing cannot do. Ten centimetres either way is invisible on paper and obvious when you walk past a table.
One caution, because it matters: Duimstok is a planning aid, and every number in it comes from the plan it was given. Check the real room with a real tape before you buy anything; our measurement notice says more.
Questions people ask
How far should a coffee table be from a sofa?
40–45 cm (16–18 in) from the front of the seat to the edge of the table, and no less than 30 cm (12 in).
How much space do you need around a bed?
At least 60 cm (24 in) down each side you get out of and across the foot. 75–90 cm (30–36 in) is comfortable.
How much room do you need behind a dining chair?
Allow 90 cm (36 in) from the table edge to the wall. If people walk behind seated diners, allow 110 cm (44 in).
How wide should a walkway be in a living room?
90 cm (36 in) for a main route through the room, and 75 cm (30 in) for a path only one person uses.